
Sowparnika Rhythm Of Rain in Soukya Road, Whitefield | Bangalore | Overview | Details | Floor Plan | Pricing | Amenities | Project Brochure
More About Sowparnika Rhythm Of Rain
Sowparnika Rhythm Of Rain is a newly launched residential project in the heart of Whitefield, East Bangalore. The project is located on Soukya Road, near Hope Farm Junction.
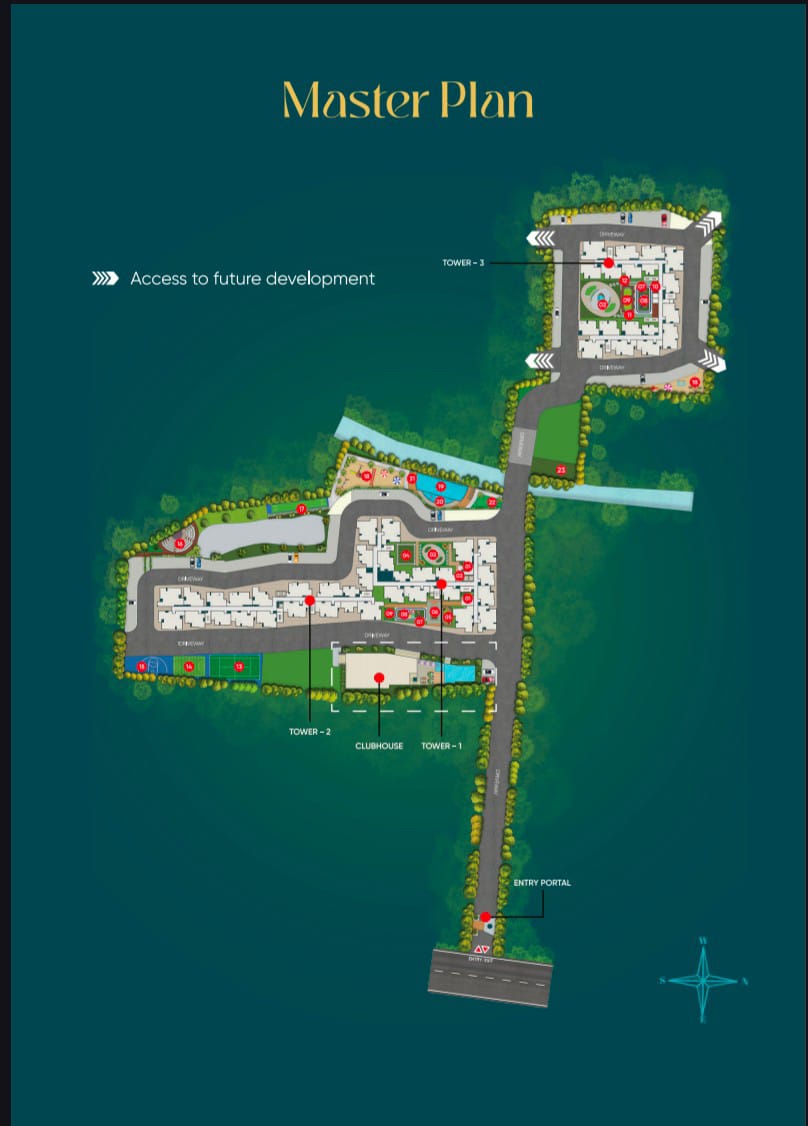
This newly launched property spreads over 6.3 Acres of Land, which is located off Soukya Main Road. This project offers exquisitely designed 1,2 & 3 BHK apartments. The project offers you all kinds of luxurious amenities, a large swimming pool, a kids’ play zone, a rain pavilion, a fully equipped gym, landscaped gardens, yoga and wellness zones, indoor & outdoor sports facilities, a mini theatre, and many more for both kids and adults. Every amenity is tailored to offer joyful living.
The major advantage of Sowparnika Rhythm of Rain is its location. It is just a few minutes away from IT Business Parks, ITPL, and Hope Farm Junction. It provides you with seamless connectivity to shopping centres, schools, and hospitals.
Sowparnika Rhythm of Rain stands as a testament to superior construction quality. The project uses high-grade material, which ensures the quality and sustainability.
Sowparnika Rhythm of Rain has an extensive range of amenities. The Project offers you a lavish clubhouse, swimming pool, gym, multipurpose hall, ample indoor games, and 24/7 security.
Sowparnika Rhythm of Rain offers no pre-EMI until April 2027. Hence, there is ZERO Pre-EMI until April 2027. The project offers the perfect opportunity to both customers who are looking for investment or for personal use.
Sowparnika Rhythm Of Rain Project Overview
Project Location
Off Soukya Road , Whitefield
Total Land Parcel
6.3 Acres
Total No. of Apartments
725 Flats
Tower & Blocks
3 Towers
Building Structure
B +G + 14 Floors
Apartments Configuration
1, 2 & 3 BHK
Handover Date
2030 Onwards
Approved By
BDA
RERA
PRM/KA/RERA/1250/304/PR/290125/007454
Sowparnika Rhythm Of Rain Master Plan
Sowparnika Rhythm Of Rain Amenities
Club House
Club House
Club House
Club House
Club House
Club House
Club House
Club House
Club House
Club House
Club House
Club House
Club House
Club House
Club House
Sowparnika Rhythm Of Rain - What's Nearby Me!
Schools & Colleges
Lorem ipsum dolor sit amet, consectetur adipiscing elit. Ut elit tellus, luctus nec ullamcorper mattis, pulvinar dapibus leo.
Corporates
Lorem ipsum dolor sit amet, consectetur adipiscing elit. Ut elit tellus, luctus nec ullamcorper mattis, pulvinar dapibus leo.
Shopping Centres
Lorem ipsum dolor sit amet, consectetur adipiscing elit. Ut elit tellus, luctus nec ullamcorper mattis, pulvinar dapibus leo.
Connectivity
Lorem ipsum dolor sit amet, consectetur adipiscing elit. Ut elit tellus, luctus nec ullamcorper mattis, pulvinar dapibus leo.
Home Loan For Sowparnika Rhythm Of Rain

SBI

ICICI

HDFC

Axis
SBI
ICICI
HDFC
Axis
SBI
ICICI
HDFC
Axis
SBI
ICICI
HDFC
Axis
Provident Deansgate Specifications
Structure
- Core wall and shear wall monolithic construction with usage of best quality Alumunium modular shuttering system.
All Toilets
- Sanitary fittings – Wall mounted EWC, Counter top wash basin of reputed make.
- CP fittings – Shower spout, Diverter, Shower head, health faucet of reputed make.
- Provision for geyser and Exhaust fan in toilets.
Kitchen
- Granite top & Stainless steel single bowl with drain board sink of reputed make (only supply).
- Provision for Chimney in kitchen
- Utility area equipped with centralized RO water inlet.
Elevators
- Lifts of Reputed make.
Electrical Specifications
- Modular switches & sockets of a reputed make.
- ELCB and MCB with independent EB meter of approved make.
- Good quality concealed copper wiring of approved make.
- Provision for Washing Machine point.
- TV points are provided in Living & Master Bedroom
Flooring
- Living , Dining, Kitchen & Bedrooms – Vitrified tiles of reputed make.
- Toilet flooring – Matte Finish Vitrified tiles of reputed make.
- Toilet dadoing up to 7 feet – matte Finish Vitrified tiles of reputed make.
- Kitchen dadoing above the counter to height of 2 feet- ceramic glazed tiles of reputed make ( only supply).
- Balcony – Anti skid ceramic tiles of reputed make.
- Common area – matte Finish Vitrified tiles of reputed make.
Power Backup
- 100% power back up for common areas.
- 1 KW power backup for each 3 BHK & 2 BHK flat through limiter switch & 0.75KW power backup for each 1 BHK through limiter switch.
Paint
- Internal : Walls & Ceilings in Emulsion of reputed make.
- External : Water proof Emulsion of reputed make.
- All Railings: Enamel paint of reputed make.
Water Supply
- Bore well water supply.
Air Conditioning
- Provision for fixing AC in Living cum Dining and all Bedrooms.
Doors & Windows
- Main Door – Super steel frame & Dual door of reputed make.
- Internal Doors- Super steel frame & Single door of reputed make.
- Toilet doors- FRP door.
- Balcony doors- UPVC glazed shutter with mosquito mesh.
- Fire-rated steel doors for fire exit.
- UPVC windows with glazed shutters and mosquito mesh.

About - Sowparnika Projects Pvt Ltd
Provident Housing Limited is a 100% subsidiary of Puravankara Limited, one of the leading real estate developers in India. Provident Housing was established in 2008, with a vision to deliver thoughtfully designed homes that combine quality construction, modern amenities and excellent value for money for homebuyers.
Provident Housing has a remarkable presence in Bengaluru, Chennai, Hyderabad, Kochi, Mumbai, Pune, Goa, Coimbatore, and Mangalore. The company has delivered millions of square feet of residential space to thousands of happy families. Provident Housing is known for its customer-centric approach, transparency, and timely handover.
Backed by the legacy of Puravankara, a real estate brand with over five decades of excellence, Provident Housing is known for creating vibrant communities with landscaped open spaces, world-class amenities, sustainable design, and excellent connectivity. Every project offers a unique lifestyle while ensuring long-term value for homeowners and investors.
Provident Housing projects are strategically located near IT hubs, schools, malls, shopping centres, hospitals, and major transportation corridors, which makes it a perfect buying opportunity for first-time homebuyers, families, and investors who are looking for nice apartments, villas, villaments, and plots.
At PropertyKart, we bring you the latest Provident Housing projects in Bangalore and other prime locations, helping you compare properties, explore floor plans, understand pricing, and make informed real estate decisions. Our expert team is committed to guiding you throughout your home- buying journey, from project selection to site visits and booking assistance.
Frequently Asked Questions
Where is TG Legacy located ?
TG Legacy is located in Gattahalli, off Hosa Road, Janatha Colony just adjacent to Assetz Ren & Rei. It is just 2 km from Rayasandara Circle.
Is TG Developers a trusted builder?
Yes, you can trust TG Developers. The property has cleared title and all the approvals are in the place. They had completed 15+ projects.
What is the RERA number of TG Legacy ?
RERA Number of TG Legacy is PRM/KA/RERA/1251/310/PR/090425/007663
How is the connectivity of TG Legacy ?
TG Legacy has excellent connectivity towards HSR Layout, Electronic City, Bellandur and Sarjapur Road.
When is the possession date of TG Legacy ?
TG Legacy is going to handover by April 2028 .
What are the sizes for 2 BHK in TG Legacy ?
2 BHK has 2 dimensions 1250 sq ft and 1255 sq ft.
What are the sizes for 3 BHK in TG Legacy ?
There are multiple dimensions of 3 BHK available in TG Legacy. Dimensions starts from 1,465 sq ft to 1,625 sq ft.