
Arvind Skycrest in Gottigere, Bannerghatta Road, Bangalore | Project Brochure | Floor Plan | Master Plan | Amenities | Location | Price
Arvind Skycrest is a newly launched luxury residential project in Gottigere, Bannerghatta Road, South Bangalore. The project is located on Gottigere, and it is just 3 km from Kalena Agrahara ( Gottigere) Metro Station.
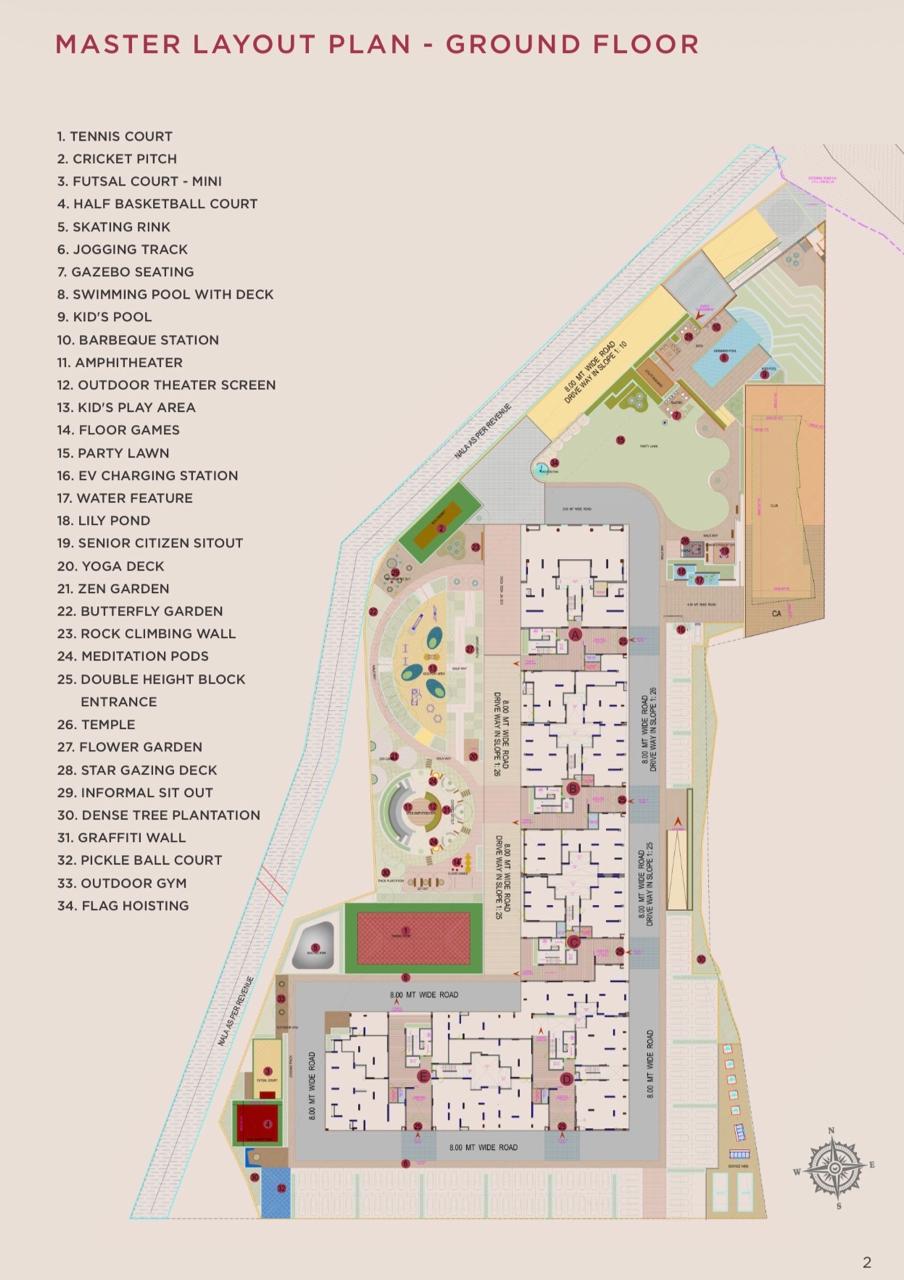
This newly launched property spreads over 4.5 acres of Land, which is located at one of the most prime locations of South Bangalore, Bannerghatta Road, Bagalur. This project offers exquisitely designed 2, 2.5, 3 & 4 BHK apartments with all the advanced and luxury amenities. Project has 75% green and open spaces with just 4 homes per floor and 2 balconies in each home, providing home buyers with utmost privacy. The project offers you all kinds of luxurious amenities for all age groups, whether old age people or children. which includes 11,000 sq ft of clubhouse, gymnasium, swimming pool, yoga pavilion, kids activity zone, mini theatre, tennis court, indoor games room, clubhouse, jogging track and many more.
The major advantage of Arvind Skycrest is its location. It is just a 0.9 km away from Bannerghatta Road, 1.7 km from NICE Road, and 5 km from JP Nagar Outer Ring Road Junction. The nearest Tech Parks from Arvind Skycrest are IBC Knowledge Park, Kalyani Magnum Tech Park, Divyashree Towers, and Brigade Software Park. It provides you with seamless connectivity to shopping centres DMart, Decathlon, Royal Meenakshi Mall, Vega City Mall, Gopalan Mall, and Forum Mall Kanakapura Road. It is very near to schools like Silicon Valley School, Sherwood High School, Loyola School, Carmel Academy ICSE School, Greenwood High Pre School, BGS Public School and Vibgyor High Schools. Hospitals like Vijayshree Hospital, TR Hospital, Fortis Hospital, Apollo Hospital and Jayadeva Hospital are just a few kilometres away.
Arvind Skycrest stands as a testament to superior construction quality. The project uses high-grade material, which ensures the quality and sustainability.
Arvind Skycrest has an extensive range of amenities. The Project offers you a lavish clubhouse, swimming pool, gym, multipurpose hall, ample indoor games, and 24/7 security. All the amenities have been designed to attract the different age groups of home buyers.
Arvind Skycrest Project Overview
Project Location
Gottigere, Bannerghatta Road
Total Land Parcel
4.1 Acres
Total No. of Apartments
333 Flats
Tower & Blocks
5 Towers
Building Structure
B + G + 17 Floors
Apartments Configuration
2, 2.5, 3 & 4 BHK
Handover Date
Dec 2031 Onwards
Approved By
BDA & BBMP
RERA
PRM/KA/RERA/1251/310/PR/230326/008543
Arvind Skycrest Master Plan
Arvind Skycrest Amenities
Club House
Club House
Club House
Club House
Club House
Club House
Club House
Club House
Club House
Club House
Club House
Club House
Club House
Club House
Club House
Arvind Skycrest - What's Nearby Me!
Schools & Colleges
Lorem ipsum dolor sit amet, consectetur adipiscing elit. Ut elit tellus, luctus nec ullamcorper mattis, pulvinar dapibus leo.
Corporates
Lorem ipsum dolor sit amet, consectetur adipiscing elit. Ut elit tellus, luctus nec ullamcorper mattis, pulvinar dapibus leo.
Shopping Centres
Lorem ipsum dolor sit amet, consectetur adipiscing elit. Ut elit tellus, luctus nec ullamcorper mattis, pulvinar dapibus leo.
Connectivity
Lorem ipsum dolor sit amet, consectetur adipiscing elit. Ut elit tellus, luctus nec ullamcorper mattis, pulvinar dapibus leo.
Home Loan For Arvind Skycrest

SBI

ICICI

HDFC

Axis
SBI
ICICI
HDFC
Axis
SBI
ICICI
HDFC
Axis
SBI
ICICI
HDFC
Axis
Provident Deansgate Specifications
Structure
- 100 mm masonry for all internal walls and 200 mm masonry for all external walls.
- RCC frame structure planned as seismic complaint.
- Floor-to-floor height is 3150 mm.
- Anti Termite treatment done
Lobby & Staircase
- Stylish Flooring on the ground floor.
- Terrace floors with anti-skid tiles.
- Vitrified tile flooring on the upper floor lobbies with a reputed brand.
- Starircases finished with quality stone or tiles.
Kitchen
- The kitchen has a small utility area made of tiles.
- The utility area has an additional space for a dishwasher and sink.
- There are plugs for all heavy kitchen utilities like refrigerator, washing machine, grinder, and washing machine.
- Provision for Water Purifier.
- Provision for Exhaust Fan / Chimney Outlet.
Lifts
- High Speed passenger lifts from a reputed brand.
- Service Lifts for carrying goods from a reputed brand.
DG Power
- 24/7 Power back up
Living Room
- Spacious living room with ample power points.
- Internet and landline points.
- TV Points and extra power points for other devices.
Bed Rooms
- Laminated flooring for the master bedroom.
- Vitrified tiles in all the other bedrooms.
- All bedrooms have sufficient electrical points and one TV point.
Painting
- Weather-protected emulsion paint for external walls from a reputed brand.
- Smooth Emulsion paint for internal walls and ceilings.
- Enamel paint on railings.
Doors & Windows
- The entrance gate is made of the best quality teak wood.
- Tinted glass in all windows.
- Digital Lock to internal doors for extra safety.
Toilets
- A ceiling-mounted rain shower and a health faucet are added.
- A wall-mounted WC has given flush plates.
- All toilets have a geyser and exhaust fan points.
- A wash basin of top quality has been installed in the master bathroom.
- PVC false ceiling in all the toilets
Electrical
- Foot lamp in all the bedrooms.
- Grid power from BESCOM for all the flats.
- Switches, a modular box and sockets are given.
- Separate meters are given for all the flats.
- 3 phase power supply.
- Fire-retardant smoke copper wire is given.
Safety
- A convex mirror is added for safe turning in the driveway while coming in and out.
- CCTV cameras in all common areas.
- 24/7 security is there at the security cabin at the entry and exit.
- Fire alarms, gas leak detectors and smoke detectors are given for extra safety.

About - Arvind Developers
Provident Housing Limited is a 100% subsidiary of Puravankara Limited, one of the leading real estate developers in India. Provident Housing was established in 2008, with a vision to deliver thoughtfully designed homes that combine quality construction, modern amenities and excellent value for money for homebuyers.
Provident Housing has a remarkable presence in Bengaluru, Chennai, Hyderabad, Kochi, Mumbai, Pune, Goa, Coimbatore, and Mangalore. The company has delivered millions of square feet of residential space to thousands of happy families. Provident Housing is known for its customer-centric approach, transparency, and timely handover.
Backed by the legacy of Puravankara, a real estate brand with over five decades of excellence, Provident Housing is known for creating vibrant communities with landscaped open spaces, world-class amenities, sustainable design, and excellent connectivity. Every project offers a unique lifestyle while ensuring long-term value for homeowners and investors.
Provident Housing projects are strategically located near IT hubs, schools, malls, shopping centres, hospitals, and major transportation corridors, which makes it a perfect buying opportunity for first-time homebuyers, families, and investors who are looking for nice apartments, villas, villaments, and plots.
At PropertyKart, we bring you the latest Provident Housing projects in Bangalore and other prime locations, helping you compare properties, explore floor plans, understand pricing, and make informed real estate decisions. Our expert team is committed to guiding you throughout your home- buying journey, from project selection to site visits and booking assistance.
Frequently Asked Questions
Where is TG Legacy located ?
TG Legacy is located in Gattahalli, off Hosa Road, Janatha Colony just adjacent to Assetz Ren & Rei. It is just 2 km from Rayasandara Circle.
Is TG Developers a trusted builder?
Yes, you can trust TG Developers. The property has cleared title and all the approvals are in the place. They had completed 15+ projects.
What is the RERA number of TG Legacy ?
RERA Number of TG Legacy is PRM/KA/RERA/1251/310/PR/090425/007663
How is the connectivity of TG Legacy ?
TG Legacy has excellent connectivity towards HSR Layout, Electronic City, Bellandur and Sarjapur Road.
When is the possession date of TG Legacy ?
TG Legacy is going to handover by April 2028 .
What are the sizes for 2 BHK in TG Legacy ?
2 BHK has 2 dimensions 1250 sq ft and 1255 sq ft.
What are the sizes for 3 BHK in TG Legacy ?
There are multiple dimensions of 3 BHK available in TG Legacy. Dimensions starts from 1,465 sq ft to 1,625 sq ft.